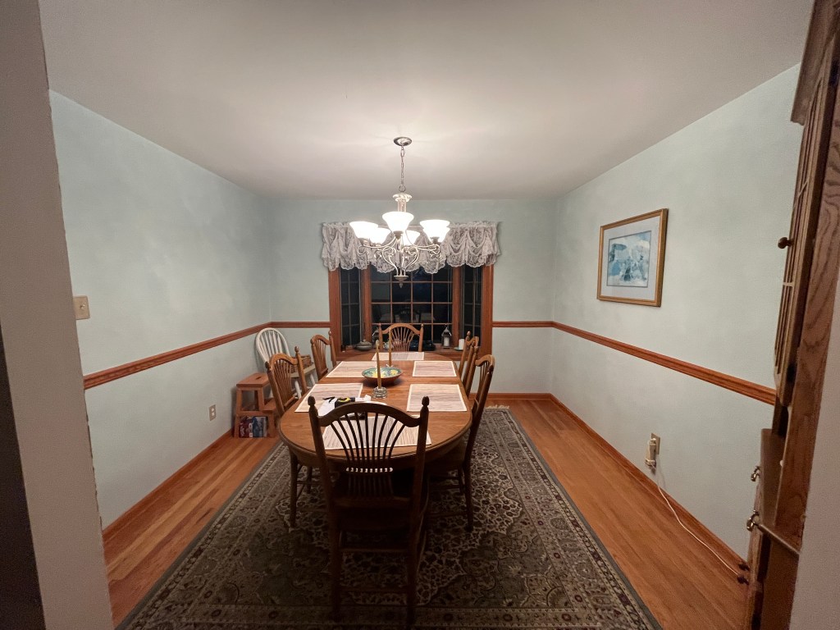
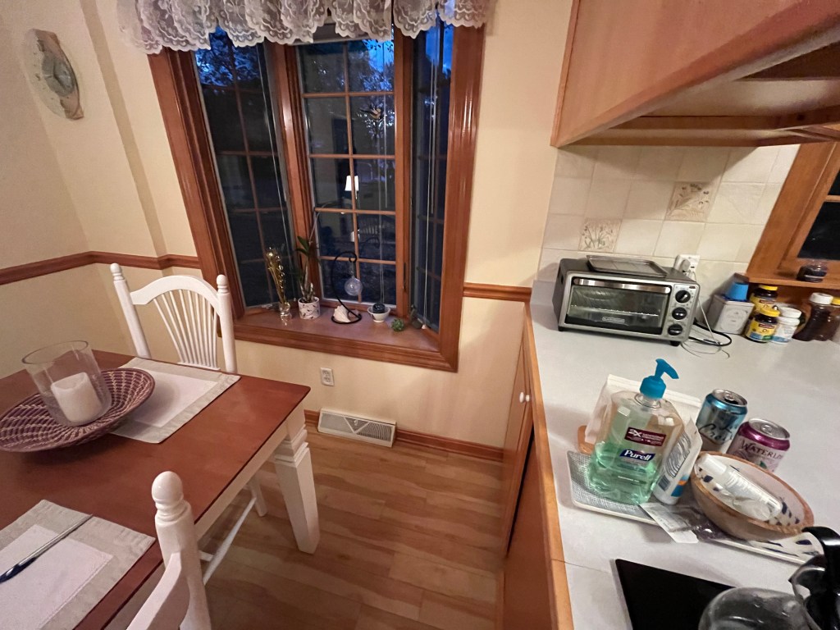
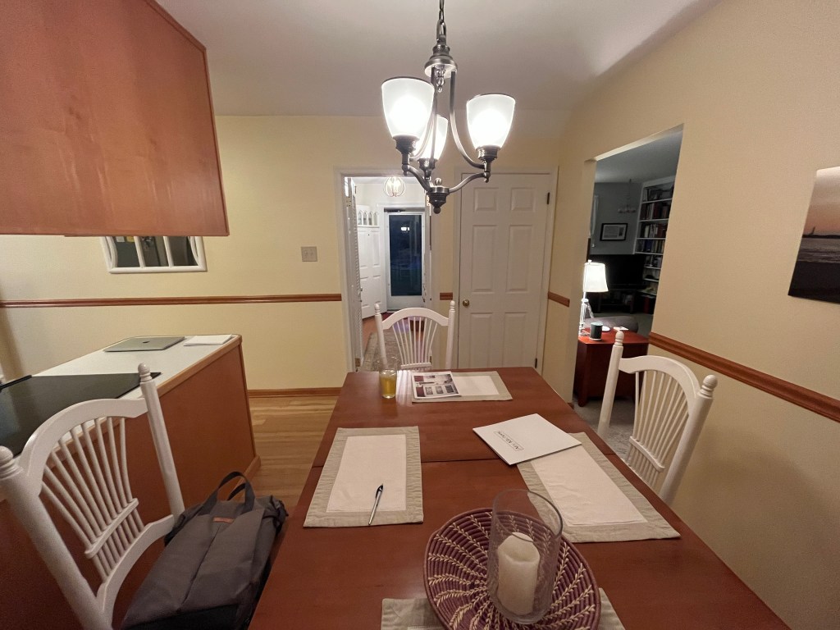
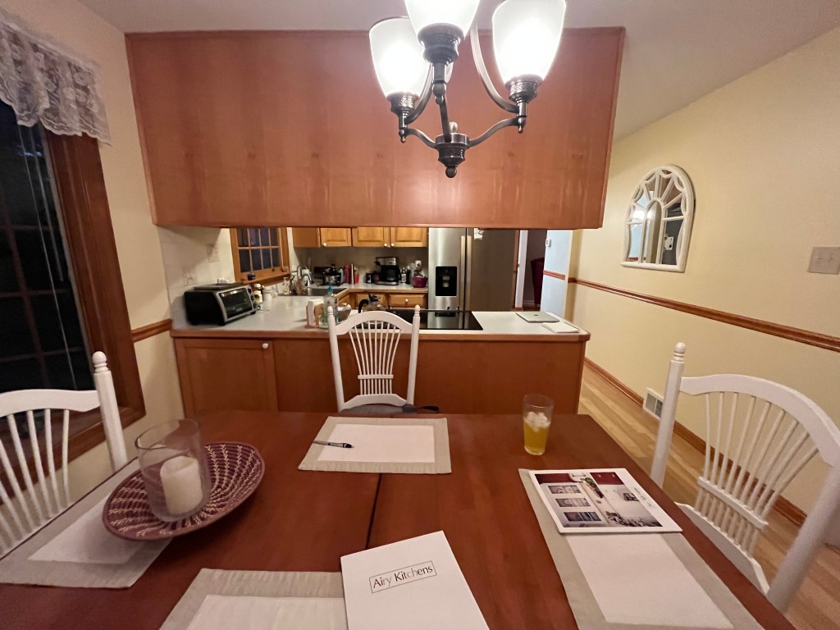
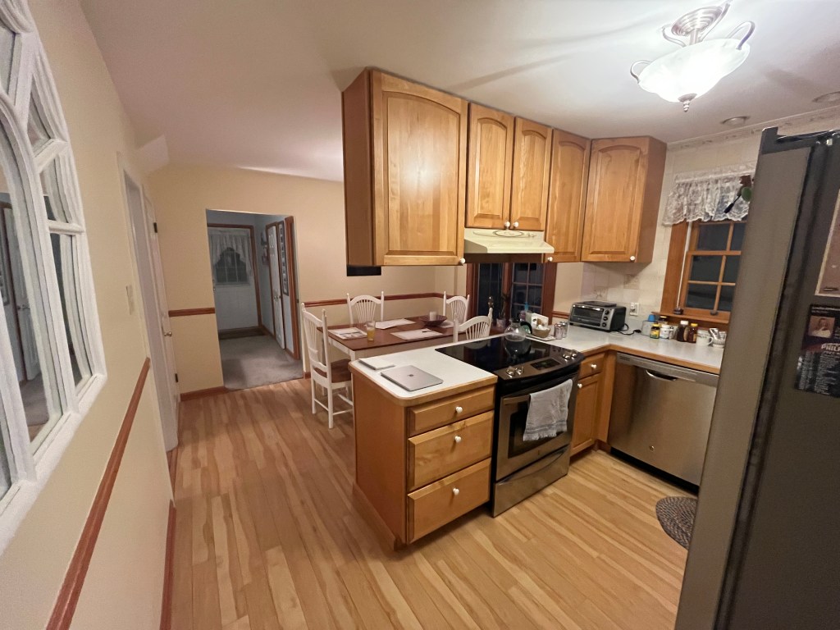
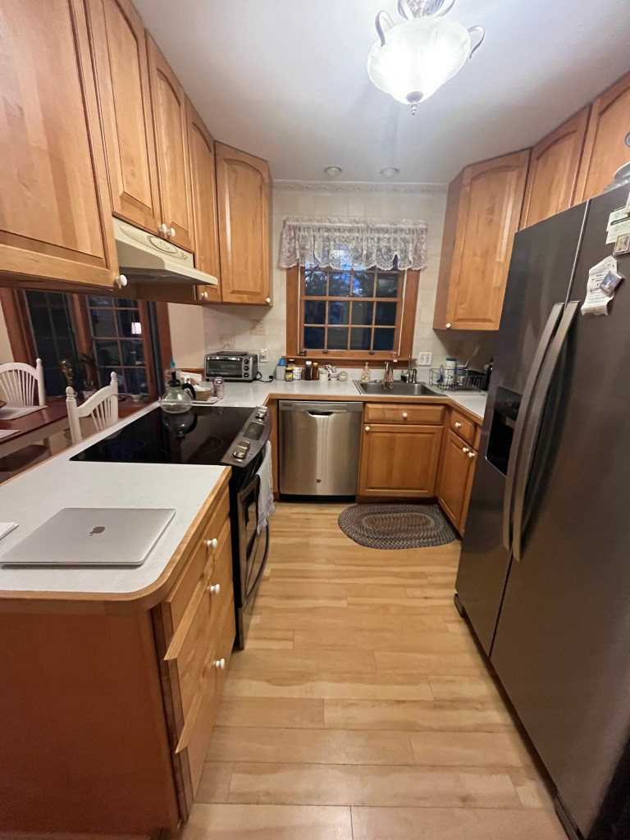
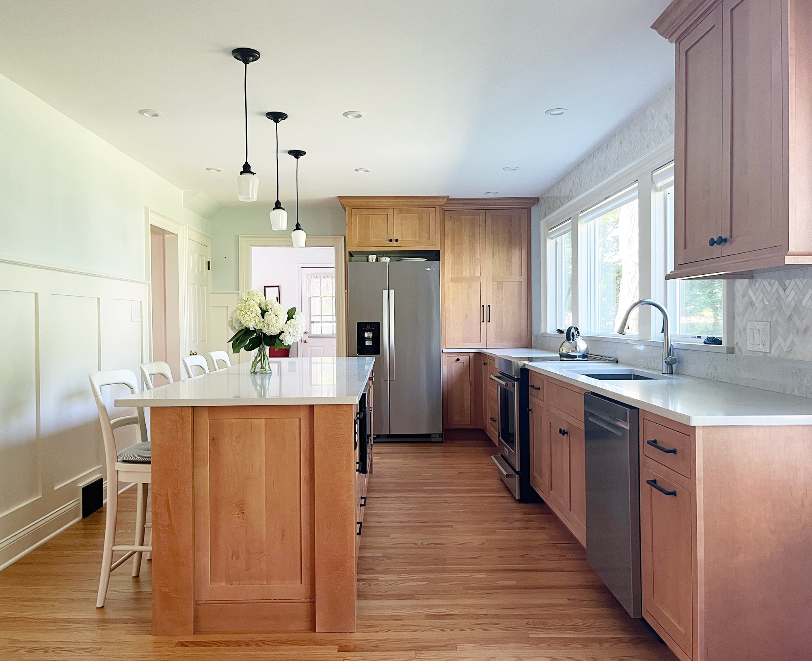
This Fort Washington kitchen was fully opened up and reworked from the structure out. The non-load-bearing wall between the kitchen and dining room came down to join the two rooms into one connected space, soffits and the old ceiling lighting were removed, and a portion of the exterior wall was rebuilt for a new window layout that brings far more daylight into the room. New framing and a beam carry the opened span, and the exterior was re-sided around the new windows to blend with the existing home.
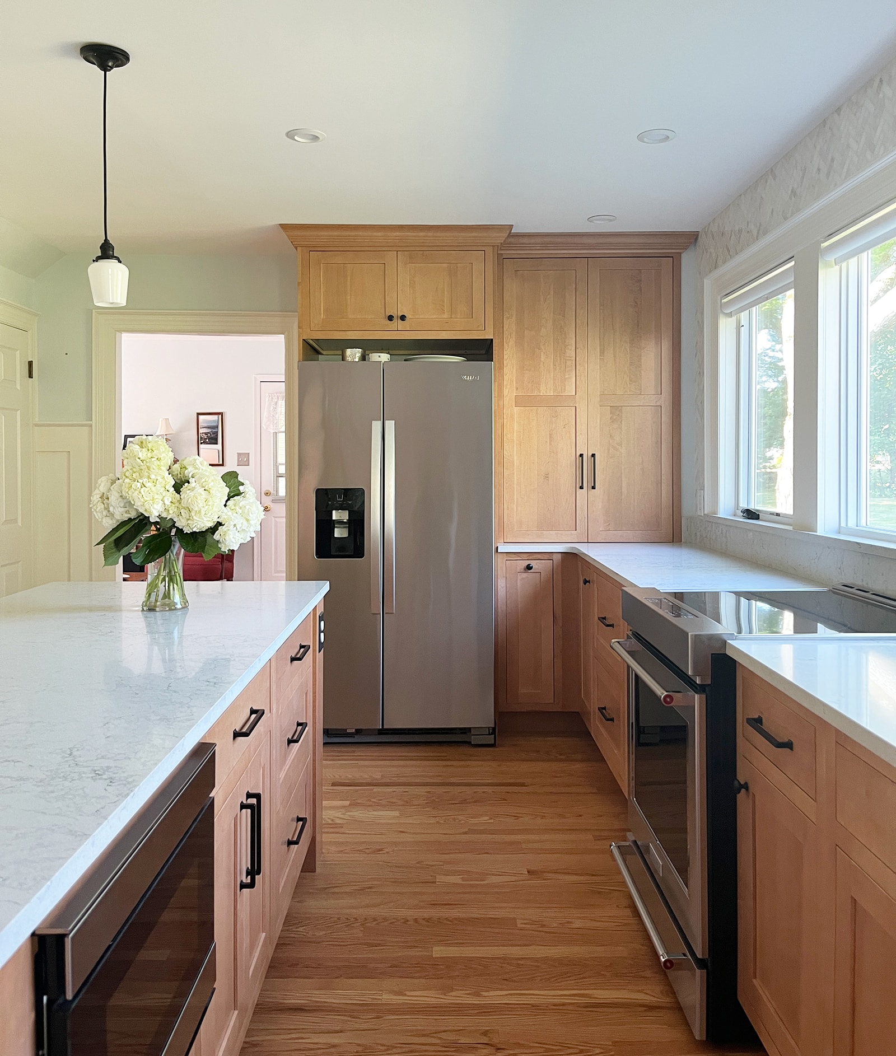
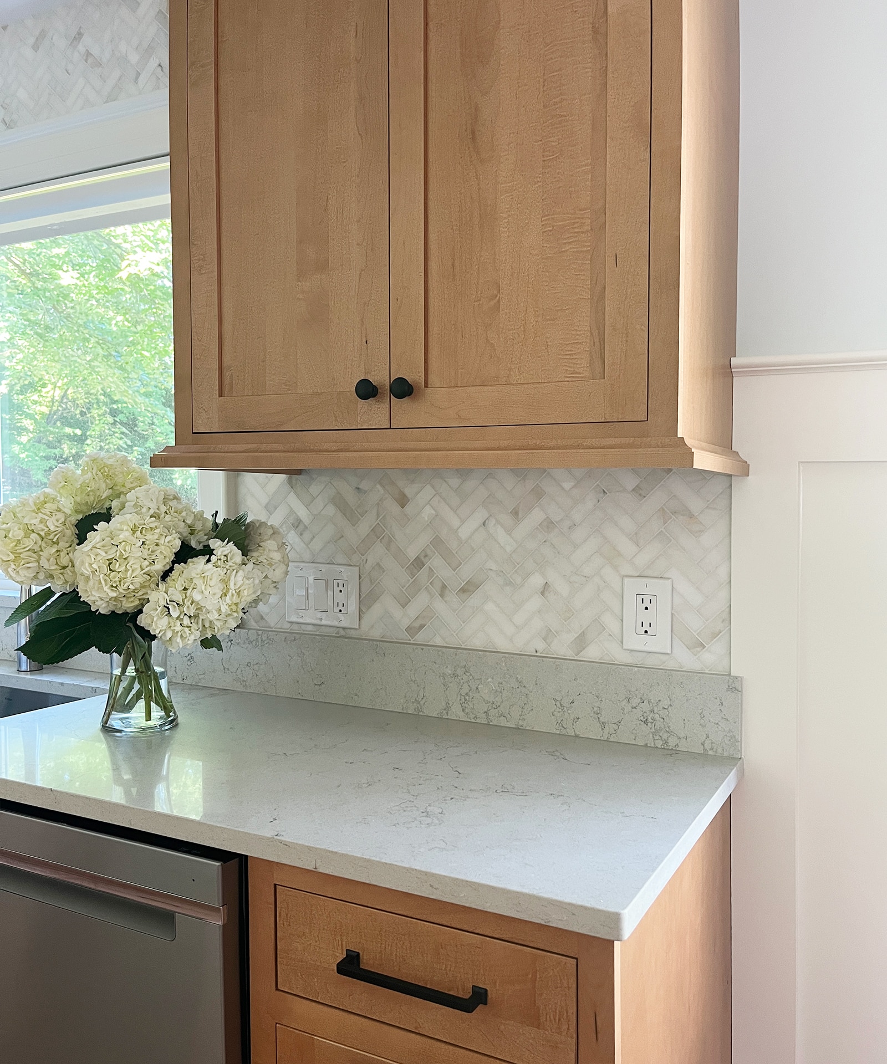
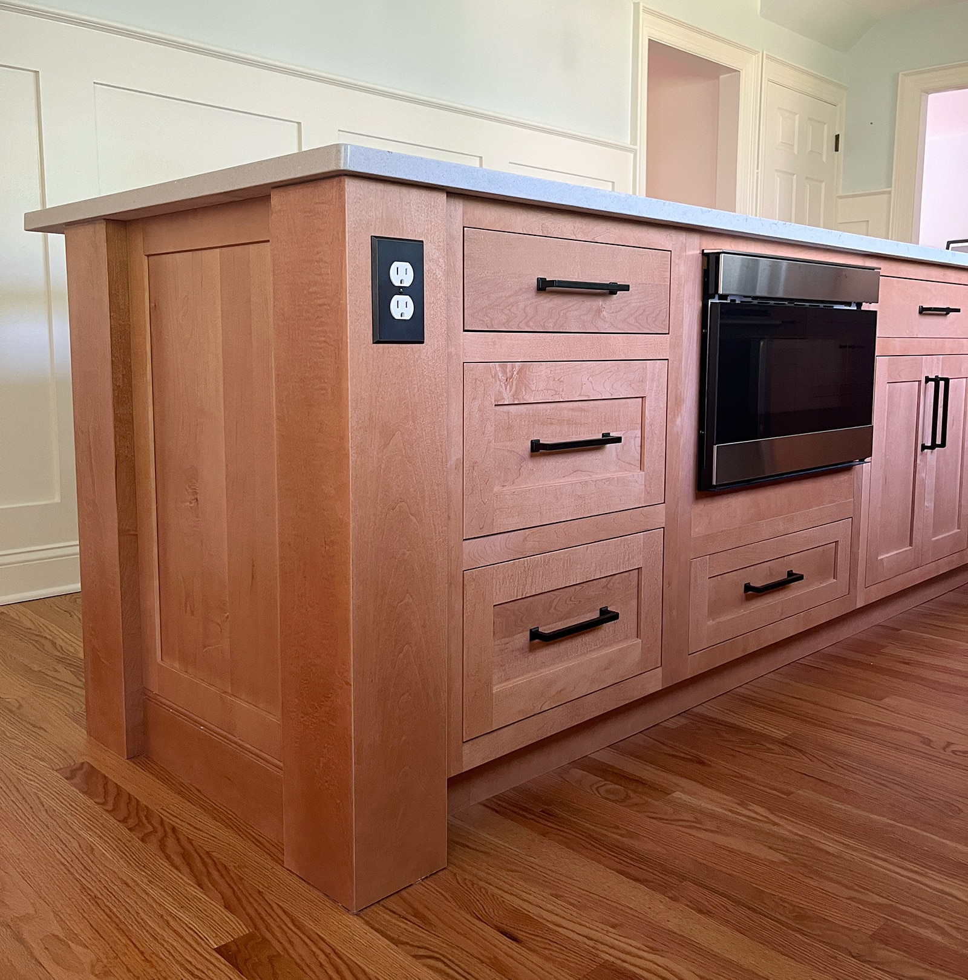
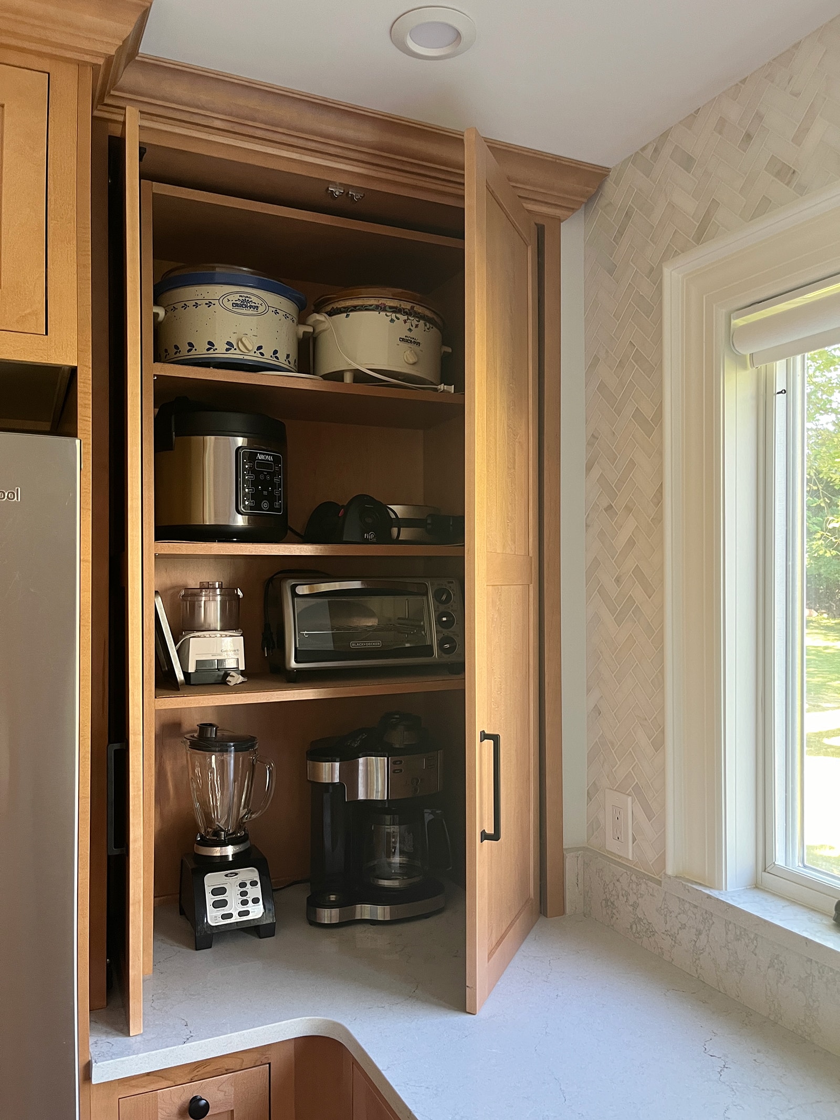
At the heart of the new layout is a large island with seating and three pendants overhead. The perimeter and island cabinetry is paired with a herringbone tile backsplash, under-cabinet lighting, and a full suite of new appliances including a refrigerator, dishwasher, freestanding range, in-cabinet microwave, and garbage disposal. Plumbing and electrical were relocated to suit the new plan, with the kitchen brought fully up to current code.
Finishing touches include up to ten recessed LED fixtures, low-voltage under-cabinet strip lighting on a touch switch, painted millwork, wainscoting, and new casing and base trim throughout. The result is a brighter, more open kitchen that flows seamlessly into the dining area.
After




Before